
Our Work
Photos from recent jobs, grouped by the kind of work they show, so you can see how the finished work looks.
These are photos from our own jobs. Most electrical work ends up hidden behind drywall, inside boxes or above a ceiling, so a photo of a finished room only shows part of it: the cable runs, connections and labeled breakers that make it work aren’t in the picture. What you can see is how fixtures are placed and lined up, how lighting sits in a room, and how tidy the work is where it shows.
Repair and Troubleshooting
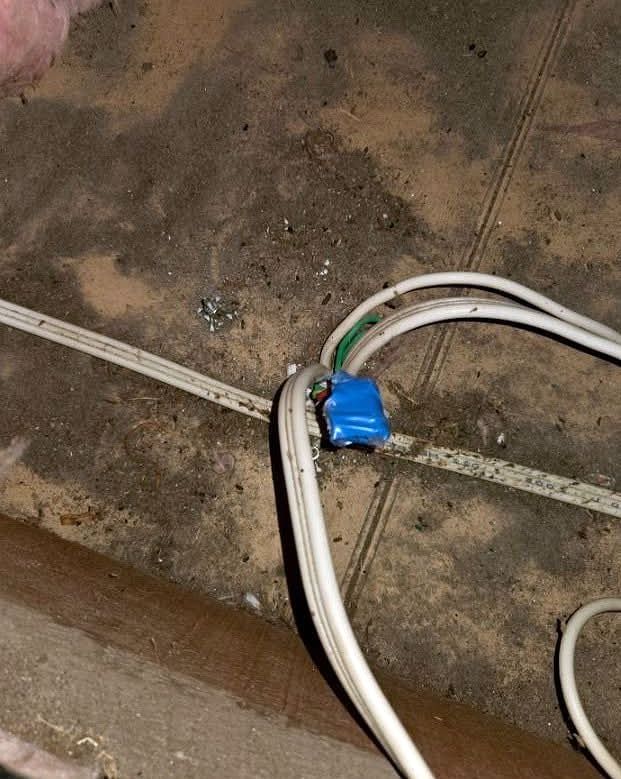
A lot of repair work happens in attics and crawlspaces, following a circuit from the outlet that stopped working to the connection that actually failed. This one shows cables meeting at a junction on a ceiling joist, the kind of spot a fault is traced to. More on how that work goes is on the repair and troubleshooting page.
Lighting
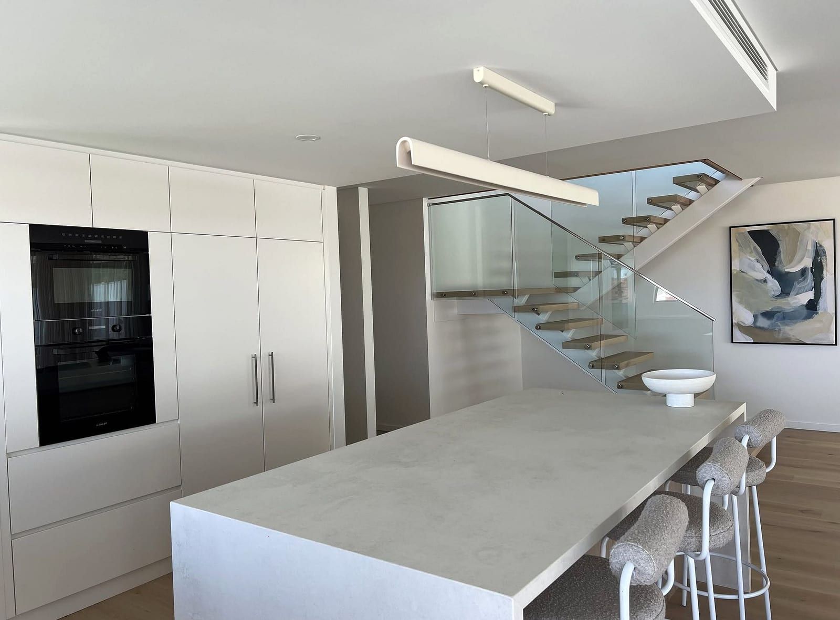
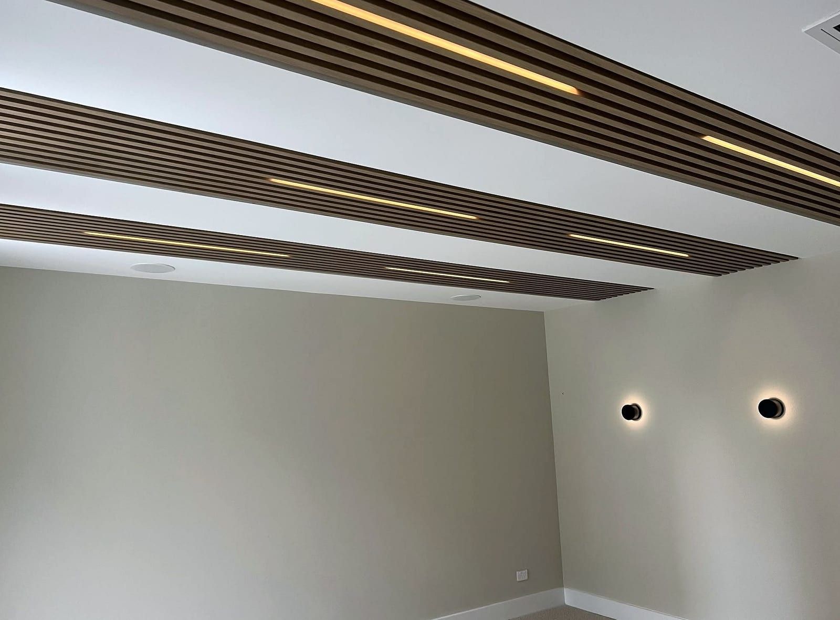
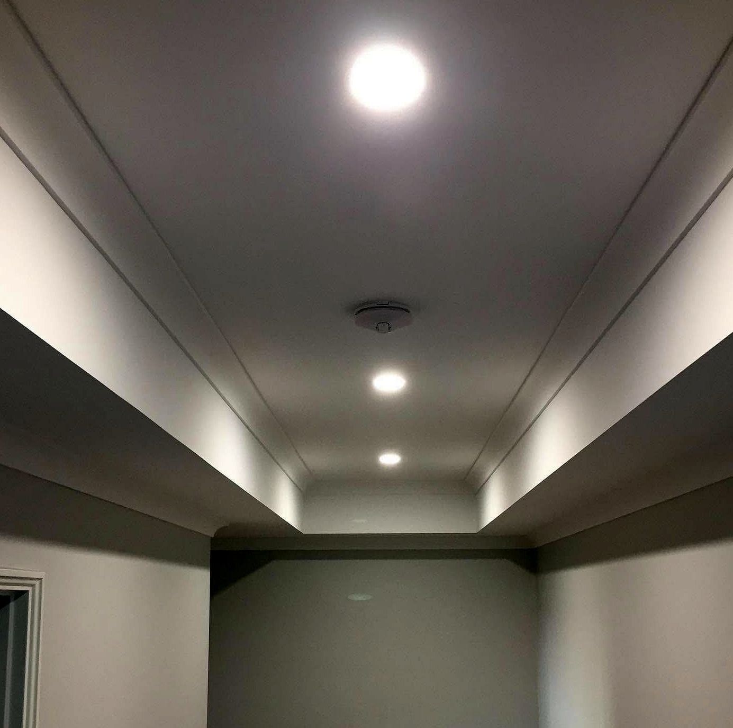
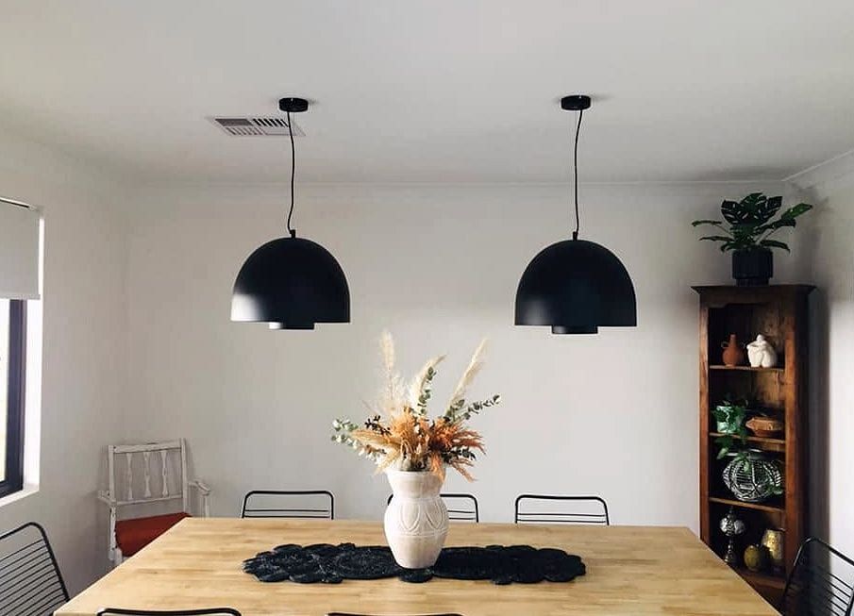
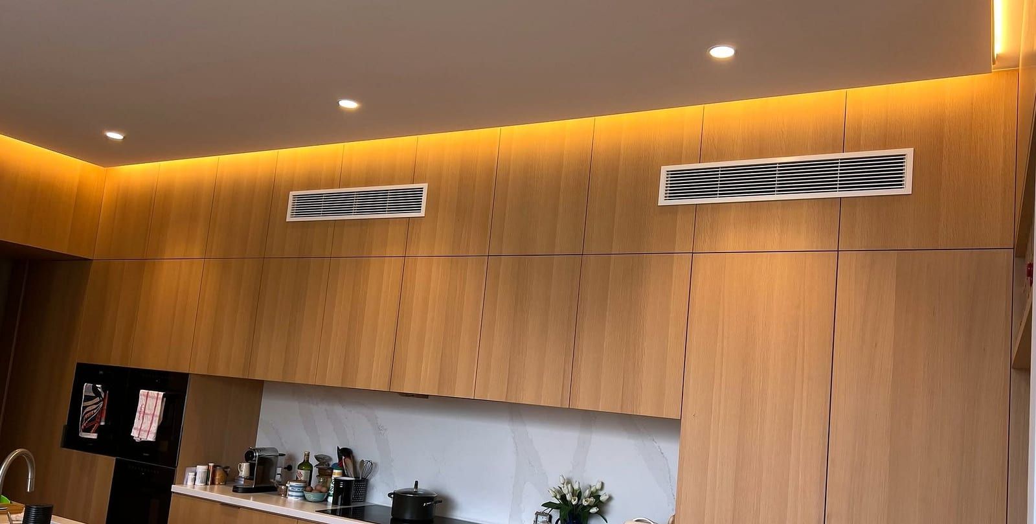
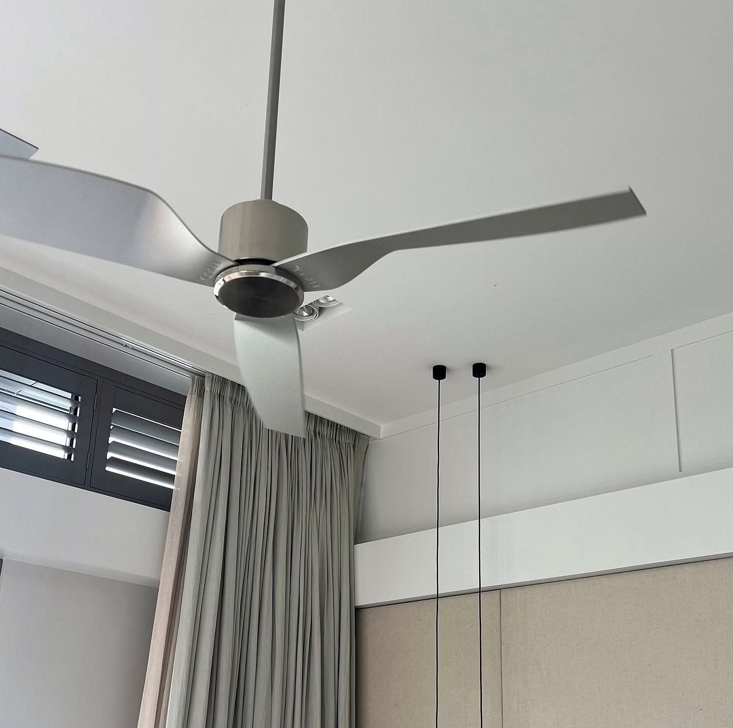
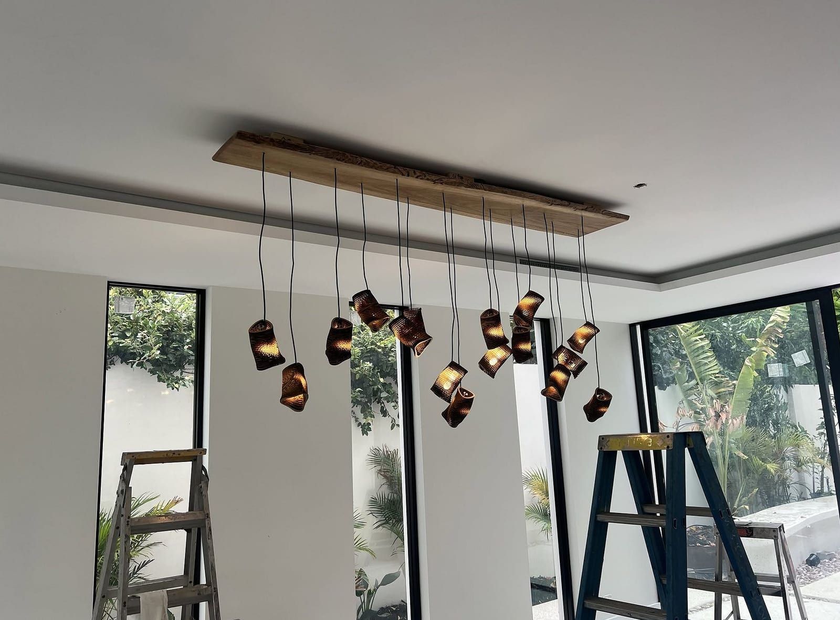
Lighting is the work people see every day, so placement matters as much as the wiring behind it. These jobs include a long linear pendant centered over a kitchen island, LED strips set between timber battens with wall lights below, recessed downlights spaced along a tray ceiling, a pair of dome pendants over a dining table, warm strip lighting along a kitchen bulkhead, a ceiling fan beside two pendant drops, and a cluster of pendants going up with the ladders still in the room. Details on fixtures, dimmers and outdoor lights are on the lighting installation page.
Wiring and Outlets
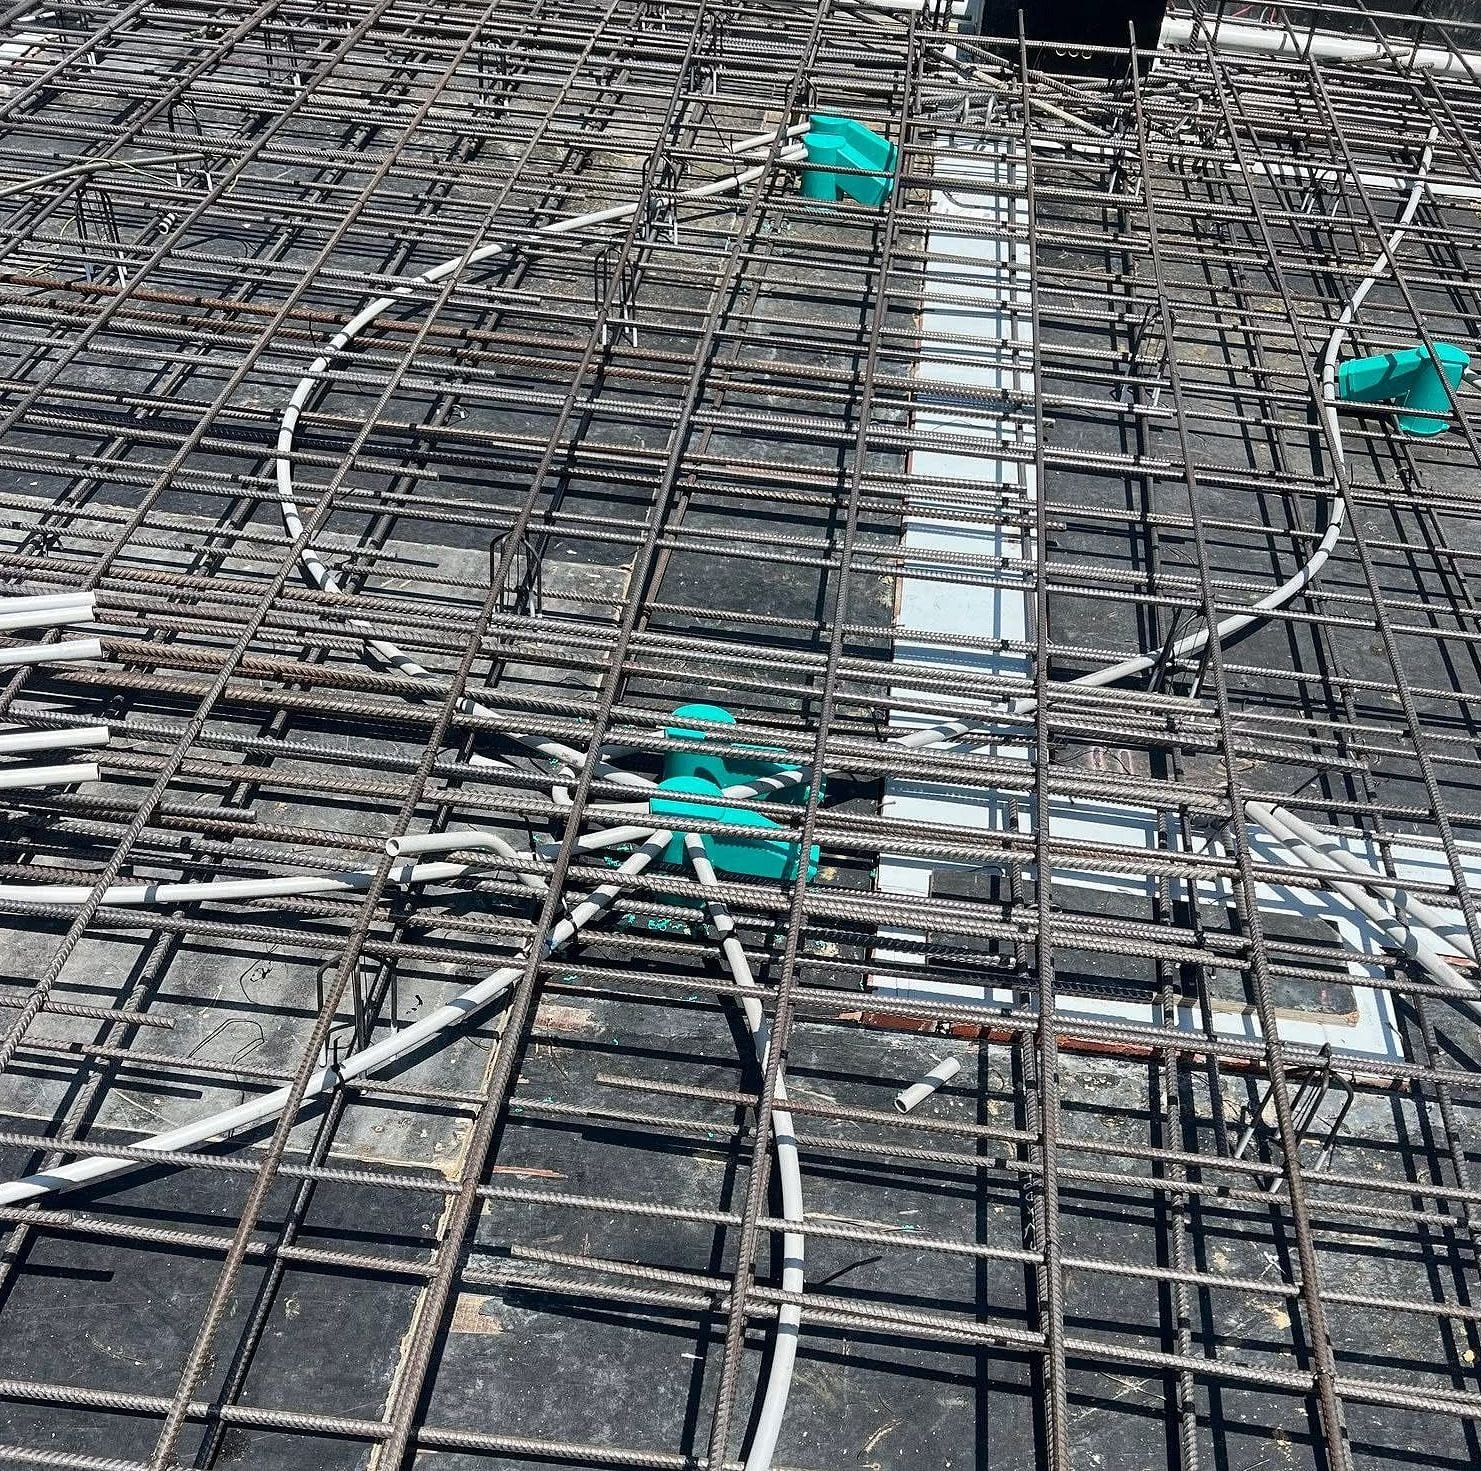
On new construction, the wiring starts before there are walls. Here, conduit and boxes are tied into the steel reinforcement before the concrete is poured, so the circuits come up exactly where the plans put them. In existing homes the same work means fishing new cable through walls and adding outlets where a room needs them; the wiring and outlets page covers both.
The Part the Photos Don’t Show
Behind every finished fixture is the work nobody photographs: a circuit sized for its load, connections made up tight in the box, a fan-rated box where a fan hangs, and a breaker labeled in the panel directory in clear handwriting. That last step happens before Neil leaves any job, so whoever opens the panel next can see what each breaker feeds.
Want Work Like This at Your Place?
Tell us about the room, the fixtures you have in mind, or the problem you’re seeing.